
BEDS4
BATHS3 full
SQUARE FEET2,200
MLS#A4637034
STATUSActive
PROPERTY TYPEResidential - Single Family
SUBDIVISIONWATERCRESS COVE
Property Description
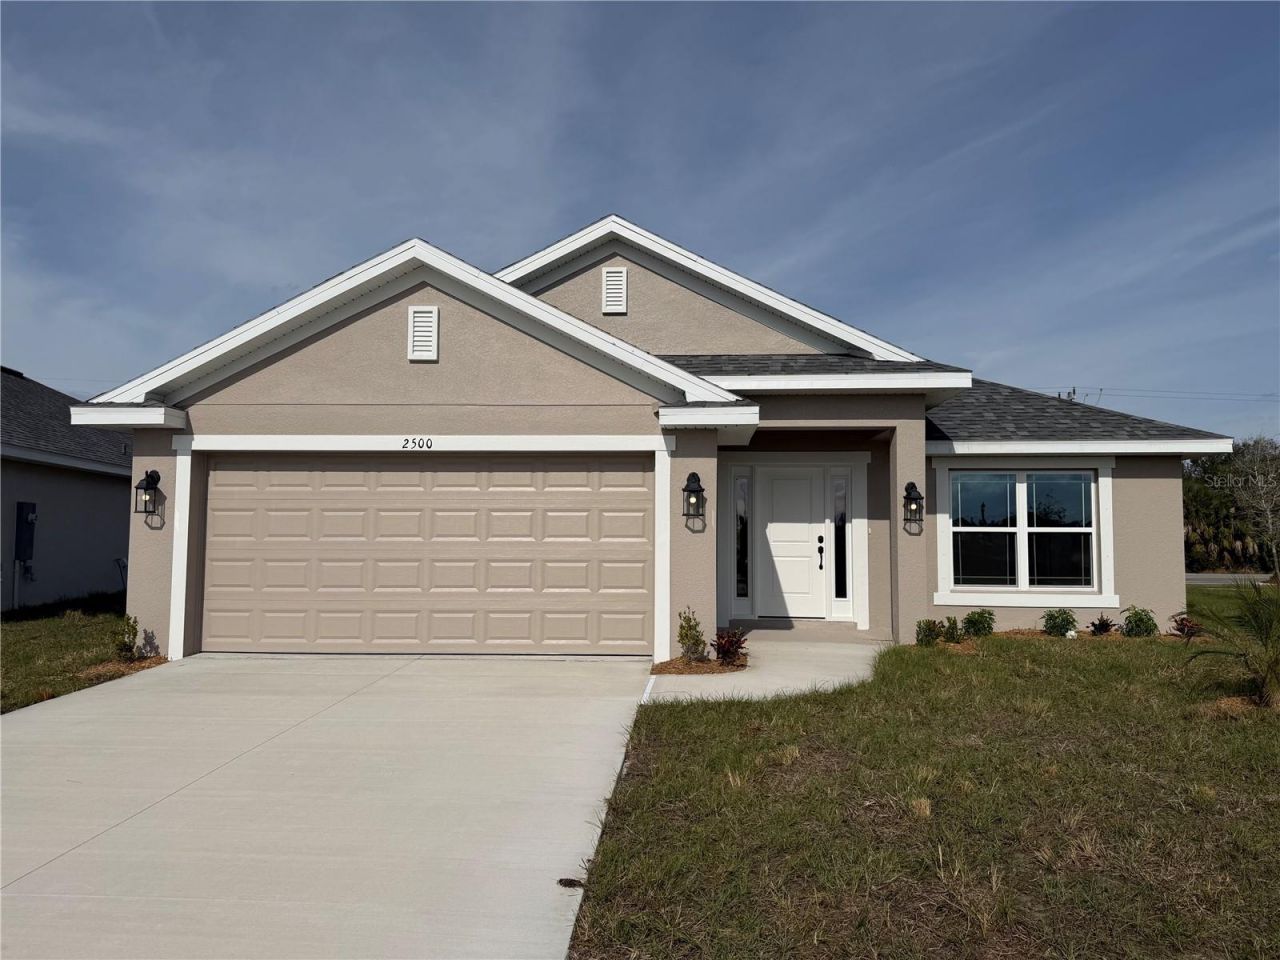
Welcome to Watercress Cove, a gated, pet friendly community, with homes on city water and sewer, known for its peaceful atmosphere and stunning surroundings. This thoughtfully designed 2,200 sq. ft. home features a split floor plan with 4 spacious bedrooms all with a walk-in closet, 3 bathrooms, and a 2-car garage. Step inside and enjoy vaulted ceilings, elegant quartz countertops, and tile flooring throughout (with carpet in the bedrooms). The home also boasts a secondary suite, perfect for multi-generational living, and offers serene water views, providing a relaxing retreat. This community has NO CDD fees and HOAs are only $84 per month! Conveniently located close to restaurants, shopping, the North Port Aquatic Center, and just 30 minutes from popular Gulf beaches, this home is perfect for those seeking comfort, convenience, and a peaceful community. Builder pays most closing costs with use of a preferred lender AND additional $10k flex cash available to buy down the rate - Don't miss this deal!
Property Features
Property Type: Residential - Single Family
Cooling: Central Air
Garage: 2 car attached
Heating: Central, Electric
Home Style: Florida
Lot Size: 0.20 Acres
Roof Type: Shingle
Stories: 1.0
Taxes: $1,100
Year Built: 2025
Amenities
In Wall Pest System
Open Floorplan
Pest Guard System
Primary Bedroom Main Floor
Split Bedroom
Thermostat
Vaulted Ceiling(s)
Hurricane Shutters
Feature Descriptions
Additional Rooms: Family Room, Formal Dining Room Separate, Inside Utility, Interior In-Law Suite w/No Private Entry
Appliances: Dishwasher, Disposal, Electric Water Heater, Microwave, Range
Association Amenities: Gated
Builder: Adams Homes
Community Features: Community Mailbox, Deed Restrictions, Gated Community - No Guard, Sidewalks
Days on Site: 530
Directions: Turn right onto City Hall Blvd. Go for 223 ft.Then 0.04 milesTake the 1st exit from City Hall Blvd roundabout onto City Hall Blvd. Go for 0.2 mi.Then 0.2 milesTurn left onto N Sumter Blvd. Go for 0.3 mi.Then 0.3 milesContinue on S Sumter Blvd. Go for 1.5
Disaster Mitigation: Hurricane Shutters/Windows
Exterior: Block, Stucco
Flood Zone Code: X
Flooring: Carpet, Ceramic Tile
Foundation: Slab
HOA Fee: 84/ Monthly
HOA Y/N: Yes
Home Warranty Y/N: No
Listing Terms: Cash, Conventional, FHA, VA Loan
Lot: Cleared
Lot Dimensions: 0.2
Model: 2200
Number of Pets: 3
Ownership: Fee Simple
Parking: Covered, Driveway, Off Street
Parking Notes: Covered, Driveway, Off Street
Patio/Porch: Covered
Pets Allowed: Cats OK, Dogs OK, Yes
Pets Restrictions: No dog size or breed restrictions. See association documents for details
Pets Size: Extra Large (101+ Lbs.)
Property Attached Y/N: No
Property Sub-Type: Single Family Residence
Security: Security Gate
Sewer: Public Sewer
Showing Instructions: Appointment Only, Call Before Showing, Call Listing Agent, Key In Office, Key/Agent, ShowingTime
Special Sale Provisions: None
Utilities: BB/HS Internet Available, Cable Available, Electricity Available, Electricity Connected, Phone Available, Sewer Available, Sewer Connected, Water Available, Water Connected
Water: Public
Water Access Y/N: No
Waterfront Features: Pond
Water View: Pond
Windows: Double Pane Windows, ENERGY STAR Qualified Windows, Low-Emissivity Windows
Zoning: RMF
Room Sizes
Primary Bedroom: 15x15
Bedroom 2: 12x11
Bedroom 3: 12x12
Bedroom 4: 12x11
Great Room: 14x18
Local Schools
High School: North Port High
Middle School: Heron Creek Middle
Elementary School: Glenallen Elementary
Listed By / Shown By
Listed By
Agency Name: ADAMS HOME REALTY INC
Agency Contact: 941-480-9800
Shown By
Agent Name: Phillip Jaffe
Agent Phone: (386) 871-2131
Agency Title: Adams Cameron & Co. REALTORS

Estimate Your Payment
Estimated Payment
$ 2,084.67 per month $1,889.46 Principal & Interest $91.67 Property Tax $103.54 Homeowner's Insurance
2500 Averland Loop | MLS# A4637034
This single family home located at 2500 Averland Loop, North Port, FL 34287 is currently listed for sale with an asking price of $355,000. This property was built in 2025 and has 4 bedrooms and 3 full baths with 2200 sq. ft. Averland Loop is located in the WATERCRESS COVE subdivision. Search WATERCRESS COVE real estate on phillipjaffe.adamscameron.com today.