
BEDS4
BATHS3 full
SQUARE FEET2,065
MLS#G5113252
STATUSActive
PROPERTY TYPEResidential - Single Family
SUBDIVISIONROYAL TRAILS
Property Description
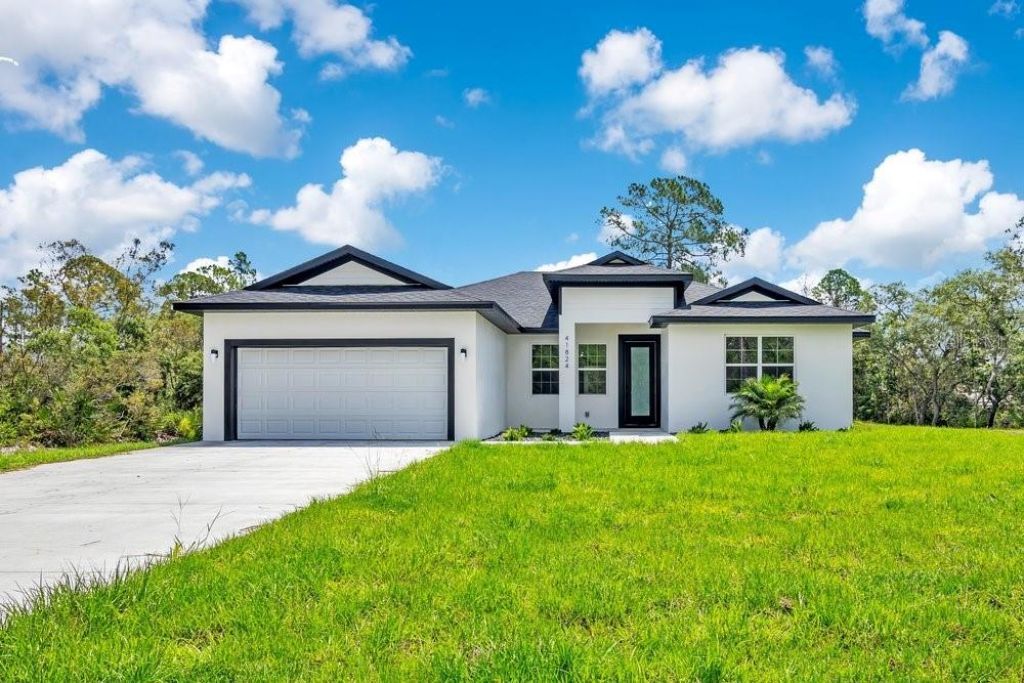
REDUCED-MOTIVATED SELLER!Welcome to this stunning brand-new construction home in the sought-after Royal Trails community! Situated on a picturesque one-acre lot with mature trees and peaceful views, this beautifully designed residence features four spacious bedrooms, three full bathrooms, two primary suites, and a two-car garage.The open-concept interior showcases luxury vinyl plank flooring throughout and a gourmet kitchen featuring quartz countertops, designer cabinetry, a stylish backsplash, farmhouse sink, and stainless-steel appliances, including the range, microwave, and dishwasher.Both primary suites have comfort and privacy-ideal for multigenerational living or overnight guests. All three bathrooms feature quartz countertops and beautiful vanities. The main primary bathroom includes dual sinks, while the second primary suite offers a custom shower.The spacious utility room includes washer and dryer hookups and a custom-built pet-washing station. The great room overlooks the backyard and provides an inviting setting for entertaining, celebrations, and family gatherings.Outside, the one-acre property offers plenty of space to add a pool, deck, workshop, or small stable. The property is zoned to allows one horse an acre. Royal Trails residents also enjoy access to Lake Norris for boating, kayaking, and fishing, along with paved roads ideal for walking, jogging, and biking.Conveniently located near Mount Dora and Eustis, with easy access to shopping, dining, and entertainment.The home includes a one-year builder warranty plus an additional one-year home warranty provided by the listing agent.Don't miss this incredible opportunity to enjoy luxury, privacy, and outdoor living in Royal Trails. Schedule your private showing today!Some images have been virtually staged for illustrative purposes.
Property Features
Property Type: Residential - Single Family
Cooling: Central Air
Garage: 2 car attached
Heating: Central, Electric
Home Style: Contemporary, Custom, Ranch
Lot Size: 1.00 Acres
Roof Type: Shingle
Stories: 1.0
Taxes: $1,372
Year Built: 2026
Amenities
Ceiling Fans(s)
Kitchen/Family Room Combo
Open Floorplan
Smart Home
Split Bedroom
Stone Counters
Walk-In Closet(s)
Garden
Feature Descriptions
Additional Rooms: Family Room, Great Room, Inside Utility
Appliances: Dishwasher, Microwave, Range
Association Amenities: Clubhouse, Park, Playground
Builder: MG Supreme Builders
Community Features: Clubhouse, Deed Restrictions, Horses Allowed, Park, Playground
Days on Site: 52
Directions: TAKE 429 NORTH TOWARD APOPKA. CONTNUE TO 453 NORTH THEN SR 46
Energy Efficient: HVAC
Exterior: Block, Cement Siding, Concrete
Flood Zone Code: X
Flooring: Luxury Vinyl
Foundation: Block, Concrete Perimeter, Slab
Garage Dimensions: 20X22
HOA Fee: 80/ Annually
HOA Y/N: Yes
Home Warranty Y/N: Yes
Listing Terms: Cash, Conventional, FHA, USDA Loan, VA Loan
Lot: Cleared, Conservation Area, City Limits, In County, Landscaped, Pasture, Private
Lot Dimensions: 1
Number of Septics: 1
Number of Wells: 1
Other Equipment: Irrigation Equipment
Ownership: Fee Simple
Parking: Driveway
Parking Notes: Driveway
Patio/Porch: Rear Porch
Pets Allowed: Cats OK, Dogs OK
Pets Restrictions: Check with HOA
Property Attached Y/N: No
Property Sub-Type: Single Family Residence
Sewer: Septic Tank
Showing Instructions: Supra Lock Box, ShowingTime
Special Sale Provisions: None
Special View Info: Water
Utilities: BB/HS Internet Available, Cable Available, Electricity Available, Water Available
Vegetation: Mature Landscaping, Oak Trees, Trees/Landscaped, Wooded
Water: Well
Water Access: Lake
Water Access Y/N: Yes
Windows: Double Pane Windows, ENERGY STAR Qualified Windows, Insulated Windows
Zoning: R-1
Room Sizes
Great Room: 20x16
Kitchen: 18x8
Dining Room: 10x11
Laundry: 7x9
Primary Bedroom: 13x14
Primary Bathroom: 14x7
Bedroom 2: 13x10
Bathroom 2: 8x5
Balcony/Porch/Lanai: 17x9
Bedroom 3: 13x11
Bedroom 4: 12x14
Laundry: 6x9
Bathroom 3: 8x6
Foyer: 4x6
Local Schools
High School: Eustis High School
Middle School: Eustis Middle
Elementary School: Seminole Springs. Elem
Listed By / Shown By
Listed By
Agency Name: RE/MAX TITANIUM GROUP
Agency Contact: 352-241-6363
Shown By
Agent Name: Phillip Jaffe
Agent Phone: (386) 871-2131
Agency Title: Adams Cameron & Co. REALTORS

Estimate Your Payment
Estimated Payment
$ 3,145.94 per month $2,874.11 Principal & Interest $114.33 Property Tax $157.50 Homeowner's Insurance
41824 Aspen Street | MLS# G5113252
This single family home located at 41824 Aspen Street, Eustis, FL 32736 is currently listed for sale with an asking price of $540,000. This property was built in 2026 and has 4 bedrooms and 3 full baths with 2065 sq. ft. Aspen Street is located in the ROYAL TRAILS subdivision. Search ROYAL TRAILS real estate on phillipjaffe.adamscameron.com today.