
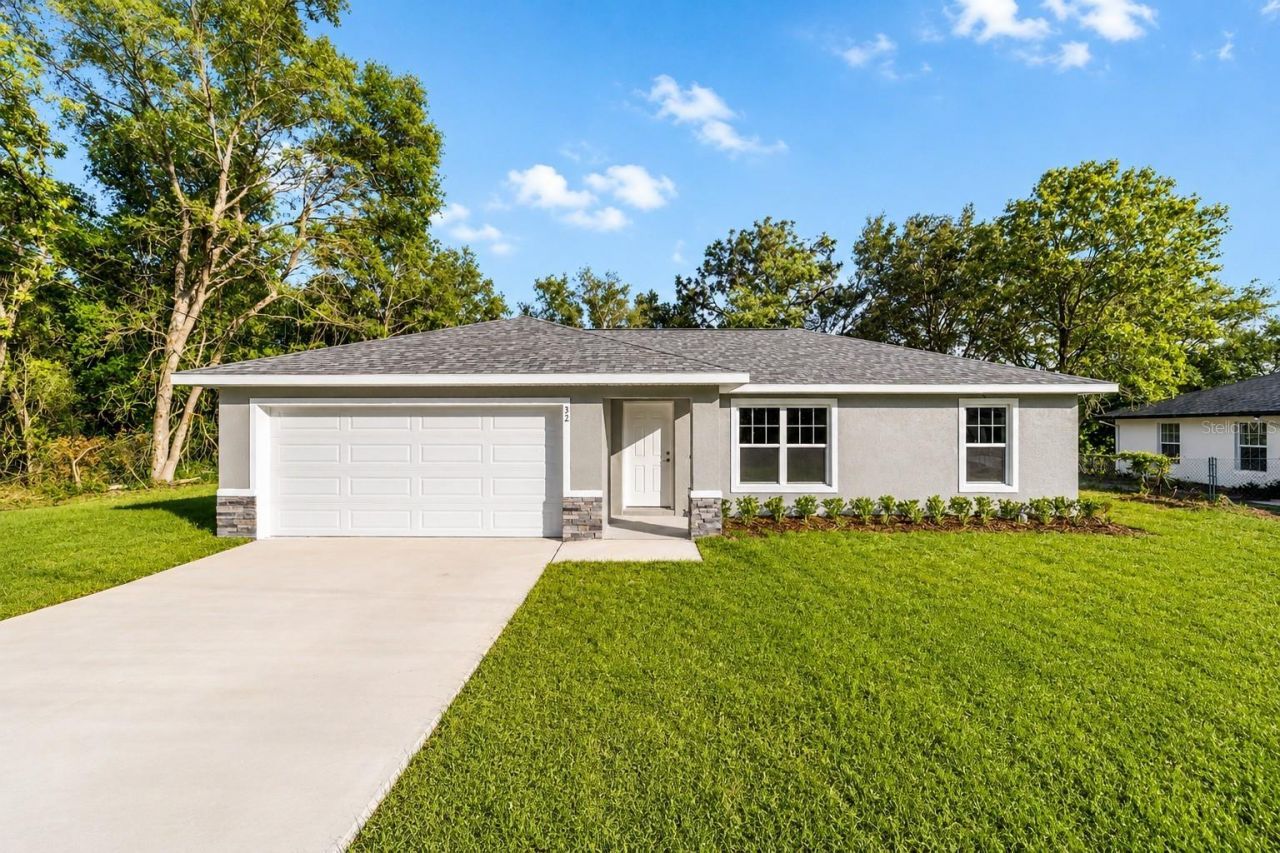
BEDS3
BATHS2 full
SQUARE FEET1,089
MLS#OM726027
STATUSActive
PROPERTY TYPEResidential - Single Family
SUBDIVISIONSILVER SPRINGS SHORES
Property Description
Welcome home to this charming new construction that's light, bright, and move-in ready! This home features an open-concept layout with luxury vinyl plank flooring throughout, no carpet! The kitchen boasts elegant granite countertops and shaker style cabinets. Enjoy your private backyard, perfect for relaxing or entertaining in a quite country setting. Builder's warranty included for peace of mind. Conveniently located near Ocala and The Villages for easy access to shopping, dining, and entertainment.
Property Features
Property Type: Residential - Single Family
Cooling: Central Air
Garage: 2 car attached
Heating: Central
Home Style: Cottage, Ranch
Lot Size: 0.23 Acres
Roof Type: Shingle
Stories: 1.0
Taxes: $280
Year Built: 2026
Amenities
Cathedral Ceiling(s)
Other
Feature Descriptions
Appliances: Dishwasher, Range, Refrigerator
Builder: Aldana Contracting
Days on Site: 44
Directions: Se 55th Ave/ Baseline, turn onto Almond Road, home is on the left.
Exterior: Block
Flood Zone Code: x
Flooring: Tile, Vinyl
Foundation: Slab
Home Warranty Y/N: No
Listing Terms: Cash, FHA, USDA Loan, VA Loan
Lot: Cleared
Lot Dimensions: 0.23
Model: Rachel
Ownership: Fee Simple
Property Attached Y/N: No
Property Sub-Type: Single Family Residence
Sewer: Septic Tank
Showing Instructions: ShowingTime
Special Sale Provisions: None
Utilities: Cable Available
Water: Well
Water Access Y/N: No
Zoning: R1
Room Sizes
Living Room: 17x14
Kitchen: 17x12
Primary Bedroom: 13x12
Bedroom 2: 10x10
Bathroom 3: 10x10
Listed By / Shown By
Listed By
Agency Name: PLATINUM HOMES AND LAND REALTY
Agency Contact: 352-620-0207
Shown By
Agent Name: Phillip Jaffe
Agent Phone: (386) 871-2131
Agency Title: Adams Cameron & Co. REALTORS

Estimate Your Payment
Estimated Payment
$ 1,393.17 per month $1,298.67 Principal & Interest $23.33 Property Tax $71.17 Homeowner's Insurance
44 Almond Road | MLS# OM726027
This single family home located at 44 Almond Road, Ocala, FL 34472 is currently listed for sale with an asking price of $244,000. This property was built in 2026 and has 3 bedrooms and 2 full baths with 1089 sq. ft. Almond Road is located in the SILVER SPRINGS SHORES subdivision. Search SILVER SPRINGS SHORES real estate on phillipjaffe.adamscameron.com today.