
BEDS3
BATHS2 full
SQUARE FEET1,564
MLS#TB8520938
STATUSActive
PROPERTY TYPEResidential - Single Family
SUBDIVISIONSEMINOLE PINES
Property Description
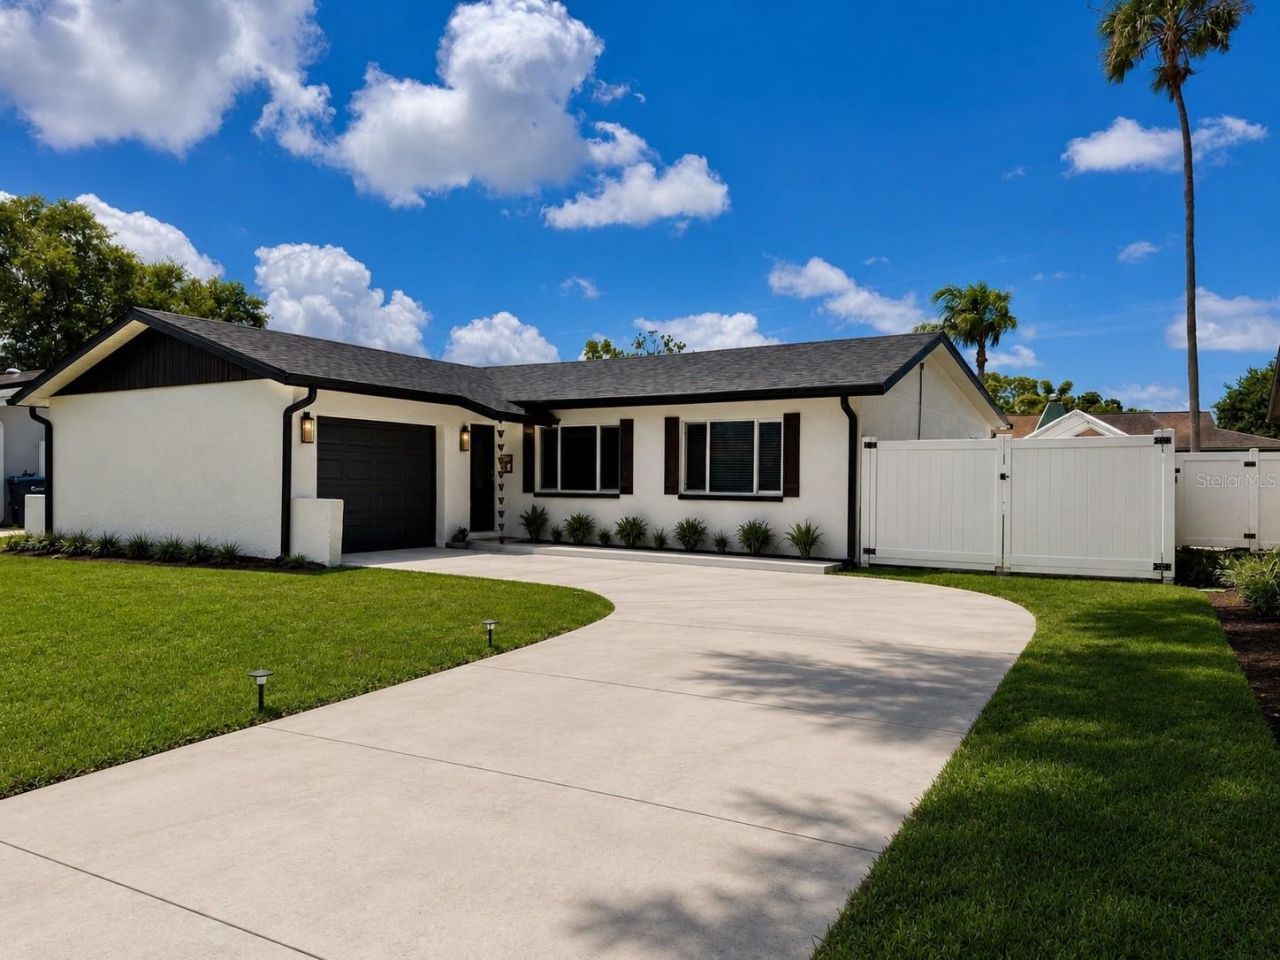
Virtually Staged. BUYER CAN PICK COLOR OF NEW FLOORING FOR ENTIRE HOME! Welcome to this beautifully updated 3-bedroom, 2-bath pool home offering the perfect blend of comfort, efficiency, and Florida living. From the moment you arrive, you'll appreciate the numerous recent improvements that make this home move-in ready and designed for long-term value. Current owners only pay $2496/year in flood insurance and the policy is transferable! The kitchen and secondary bathroom have been tastefully updated, while many of the home's windows were replaced in 2025, providing improved energy efficiency and peace of mind. A new roof installed in 2024 adds another major benefit for the next owner.Step outside and enjoy your private backyard oasis featuring a sparkling pool, ideal for entertaining, relaxing, or enjoying year-round sunshine. The one-car garage offers additional storage and convenience.If you've been searching for an updated pool home with major big-ticket improvements already completed, this property deserves a closer look. Schedule your private showing today and discover the value, efficiency, and lifestyle this home has to offer.
Property Features
Property Type: Residential - Single Family
Cooling: Central Air
Fenced: Yes
Garage: 1 car attached
Heating: Electric
Home Style: Contemporary
Lot Size: 0.15 Acres
Roof Type: Shingle
Stories: 1.0
Taxes: $5,514
Year Built: 1979
Amenities
Crown Molding
Kitchen/Family Room Combo
Living Room/Dining Room Combo
Split Bedroom
Thermostat
Walk-In Closet(s)
Sidewalk
Feature Descriptions
Appliances: Convection Oven, Dishwasher, Dryer, Electric Water Heater, Microwave, Refrigerator, Washer
Days on Site: 33
Directions: South on Starkey Rd to 86th Ave. Go west & home will be on the left.
Exterior: Block, Stucco
Fencing: Vinyl
Fireplace: Wood Burning
Fireplace Y/N: Yes
Flood Zone Code: AE
Flooring: Ceramic Tile, Laminate
Foundation: Slab
Home Warranty Y/N: No
Listing Terms: Cash, Conventional, FHA, VA Loan
Lot Dimensions: 0.15
Ownership: Fee Simple
Pool: Gunite, In Ground
Property Attached Y/N: No
Property Sub-Type: Single Family Residence
Sewer: Public Sewer
Showing Instructions: ShowingTime
Special Sale Provisions: None
Swimming Pool: Yes
Utilities: BB/HS Internet Available, Electricity Connected, Public
Water: None
Water Access Y/N: No
Windows: Double Pane Windows
Zoning: R-3
Room Sizes
Living Room: 26x14
Dining Room: 12x13
Kitchen: 12x18
Primary Bedroom: 16x14
Bedroom 2: 12x12
Bedroom 3: 12x10
Local Schools
High School: Osceola Fundamental High-PN
Middle School: Osceola Middle-PN
Elementary School: Starkey Elementary-PN
Listed By / Shown By
Listed By
Agency Name: COLDWELL BANKER REALTY
Agency Contact: 727-822-9111
Shown By
Agent Name: Phillip Jaffe
Agent Phone: (386) 871-2131
Agency Title: Adams Cameron & Co. REALTORS

Estimate Your Payment
Estimated Payment
$ 3,182.33 per month $2,581.37 Principal & Interest $459.50 Property Tax $141.46 Homeowner's Insurance
9554 86th Avenue | MLS# TB8520938
This single family home located at 9554 86th Avenue, Seminole, FL 33777 is currently listed for sale with an asking price of $485,000. This property was built in 1979 and has 3 bedrooms and 2 full baths with 1564 sq. ft. 86th Avenue is located in the SEMINOLE PINES subdivision. Search SEMINOLE PINES real estate on phillipjaffe.adamscameron.com today.